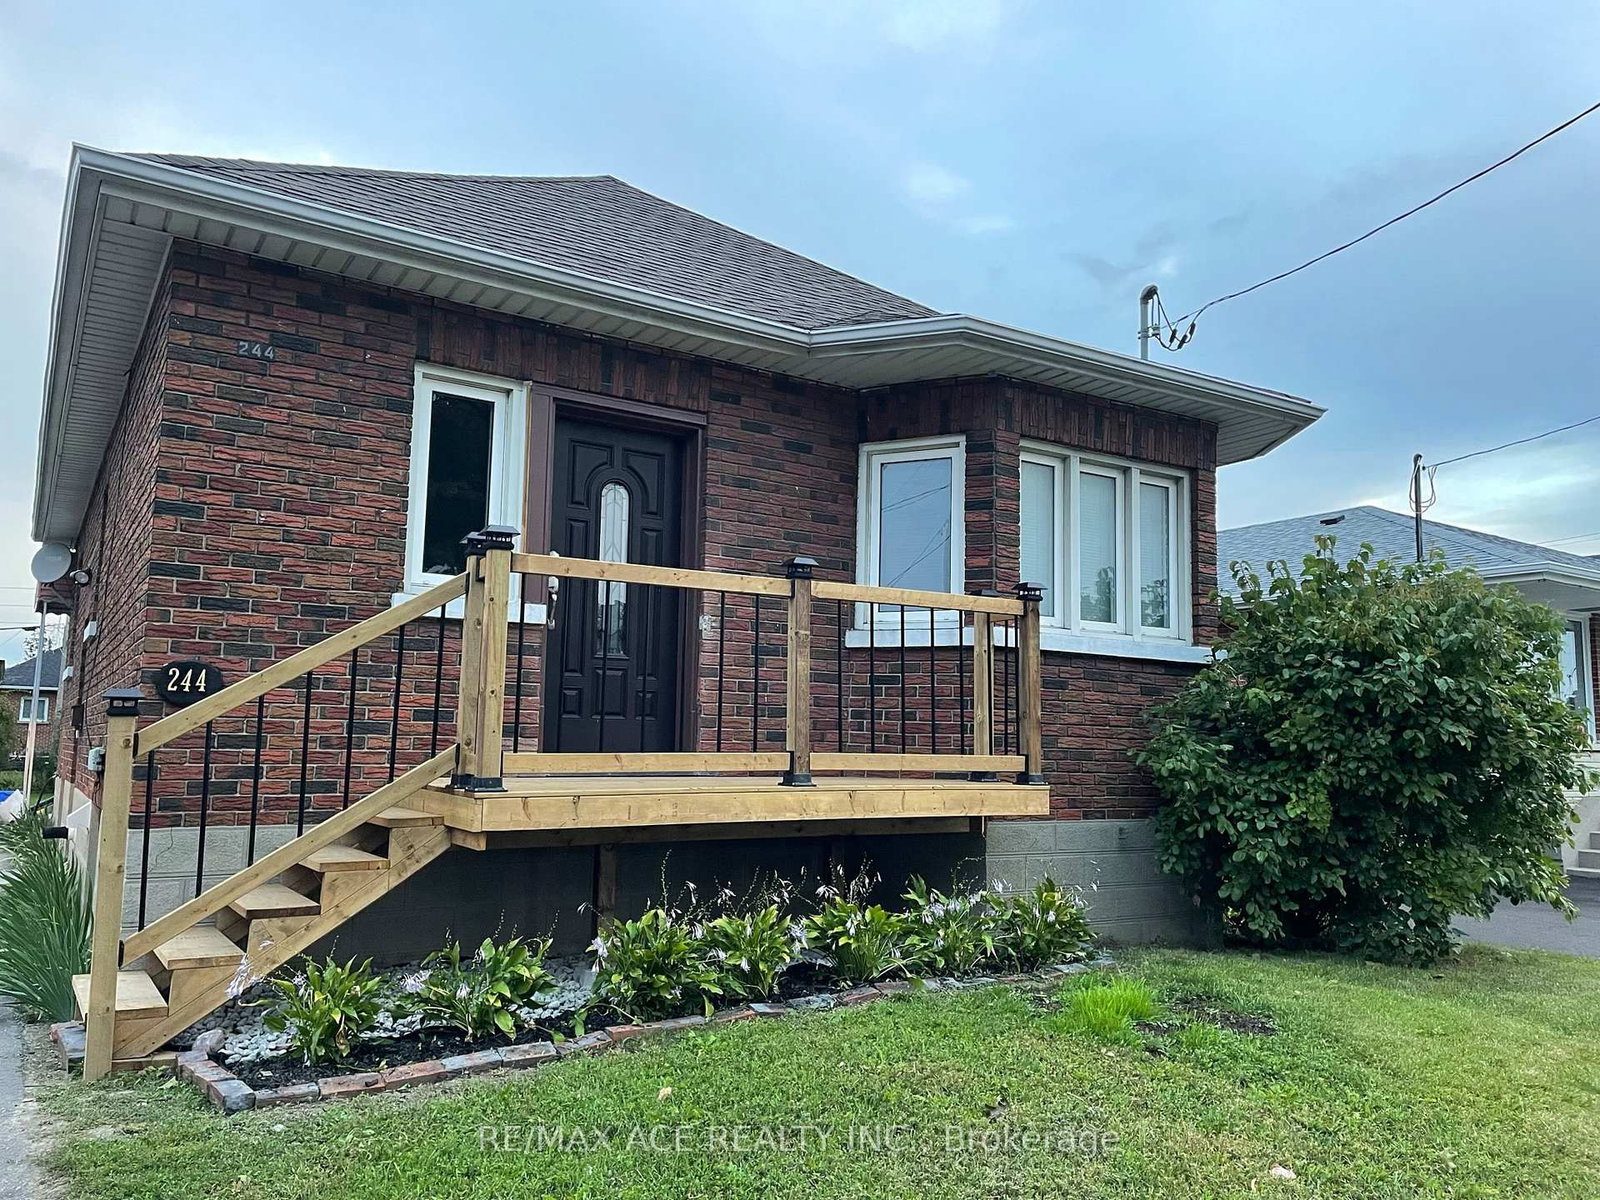
<-- style PDP --> 744 Shelley Avenue, Oshawa - Detached for sale for $694,000
  • new
  • for sale
  • leased

744 Shelley Avenue

Oshawa, Ontario, L1H 3J6 - Donevan

$694,000

  • Neighbourhood

    Donevan

  • Major Intersection

    Harmony/Bloor/Tennyson

  • Listed Since: 59 day(s)

  • Last update: 6 day(s) ago

Overview

  • Property Type

    Detached, Bungalow

  • Bedrooms

    2 + 1

  • Bathrooms

    2

  • Basement

    Sep Entrance + Finished

  • Kitchen

    1

  • Total Parking

    2

  • Lot Size

    110x51.5 (Feet)

  • Taxes

    $4,536.98 (2026)

  • Type

    Freehold

Property Description

Property description for 744 Shelley Avenue, Oshawa

Move in, unpack, and start living. This fully renovated bungalow is ready for a buyer who wants a home that's done, with room to grow into it later. The main floor was taken right back to the studs and rebuilt with added insulation, new drywall, Gevaldo engineered flooring, a modern kitchen, and a modern bathroom with skylight. Originally a 3 bedroom layout, it was reconfigured to create a generous primary retreat with walk-in closet and space for a king bed. Updated windows throughout keep it comfortable and efficient, and a gas fireplace makes for cozy nights in. The bright finished lower level offers above grade windows, a second gas fireplace, a large bedroom with walk-in closet, and a modern 3 piece bath. Here's the bonus: there's already a separate entrance, and the spacious laundry room has plenty of room to add a kitchen, giving you the option to create an in-law suite or income-producing unit down the road (buyer to verify with City of Oshawa). Use it as guest space today, keep your options open for tomorrow. The big-ticket items are already done: 200 amp electrical service, EV charger, and fully paid off solar panels that generate additional income and help offset your costs. Outside, professionally landscaped gardens, a Unilock interlocking driveway and patios, and Armour stone retaining walls deliver great curb appeal with no weekend projects required. No renovations, no surprises, just a beautifully finished home with real flexibility for the future.

Listed by RE/MAX REALTRON REALTY INC.

  • MLS #

    E13800908

  • Sq. Ft

    700-1100

  • Sq. Ft. Source

    MLS

  • Lot Irregularities

    n/a

  • Year Built

    Available Upon Request

  • Pool

    None

  • Drive

    n/a

  • Garage

    None

  • Total Parking

    2

  • Family Room

    N

  • Den

    N

  • Exterior

    Brick

  • Fireplace

    Y

  • Roof

    Asphalt Shingle

  • Foundation

    Unknown

  • Elevator

    n/a

  • Water View

    n/a

  • Laundry Level

    n/a

  • Heat

    Forced Air

  • A/C

    Central Air

  • Water

    Municipal

  • Water Supply

    n/a

  • Sewers

    Sewers

  • Central Vac

    N

  • Living

    3.87 x 3.07 ft Main level

    Gas Fireplace, Bow Window, hardwood floor

  • Dining

    3.4 x 2.61 ft Main level

    Combined W/Living, Pot Lights, hardwood floor

  • Kitchen

    4.14 x 3.4 ft Main level

    Custom Counter, hardwood floor, Ceiling Fan

  • Primary

    5.01 x 3.47 ft Main level

    W/I Closet, hardwood floor, Ceiling Fan

  • 2nd Br

    3.47 x 2.35 ft Main level

    Closet, hardwood floor, Ceiling Fan

  • Family

    9.82 x 4.1 ft Lower level

    Above Grade Window, Broadloom

  • 3rd Br

    3.41 x 2.77 ft Lower level

    3 Pc Ensuite, W/I Closet, Laminate

  • Laundry

    5.72 x 3.47 ft Lower level

    Above Grade Window

  • Other

    2.44 x 1.54 ft Main level

    W/I Closet, Closet Organizers

  • MLS #

    E13800908

  • Sq. Ft

    700-1100

  • Sq. Ft. Source

    MLS

  • Lot Irregularities

    n/a

  • Year Built

    Available Upon Request

  • Pool

    None

  • Drive

    n/a

  • Garage

    None

  • Total Parking

    2

  • Family Room

    N

  • Den

    N

  • Exterior

    Brick

  • Fireplace

    Y

  • Roof

    Asphalt Shingle

  • Foundation

    Unknown

  • Elevator

    n/a

  • Water View

    n/a

  • Laundry Level

    n/a

  • Heat

    Forced Air

  • A/C

    Central Air

  • Water

    Municipal

  • Water Supply

    n/a

  • Sewers

    Sewers

  • Central Vac

    N

  • Living

    3.87 x 3.07 ft Main level

    Gas Fireplace, Bow Window, hardwood floor

  • Dining

    3.4 x 2.61 ft Main level

    Combined W/Living, Pot Lights, hardwood floor

  • Kitchen

    4.14 x 3.4 ft Main level

    Custom Counter, hardwood floor, Ceiling Fan

  • Primary

    5.01 x 3.47 ft Main level

    W/I Closet, hardwood floor, Ceiling Fan

  • 2nd Br

    3.47 x 2.35 ft Main level

    Closet, hardwood floor, Ceiling Fan

  • Family

    9.82 x 4.1 ft Lower level

    Above Grade Window, Broadloom

  • 3rd Br

    3.41 x 2.77 ft Lower level

    3 Pc Ensuite, W/I Closet, Laminate

  • Laundry

    5.72 x 3.47 ft Lower level

    Above Grade Window

  • Other

    2.44 x 1.54 ft Main level

    W/I Closet, Closet Organizers

Thinking of Selling?

Find Out Your Home’s Value in Today’s Market!

No Email or Signup is required to view your home estimate.

estimate your home value

Contact Manoj Kukreja

Sales Representative,
Century 21 People’s Choice Realty Inc.,
Brokerage
(647) 576 - 2100

Manoj profile avatar

Property History

Property history for 744 Shelley Avenue, Oshawa

This property has been sold 1 time before. Create your free account to explore sold prices, detailed property history, and more insider data.

Sign In / Register

Inventory Graph

10 9 8 7 6 5 4 3 2 1 0 3 Months of inventory SELLER'S Market BALANCED Market BUYER'S Market

Mortgage Calculator

This data is for informational purposes only.

Mortgage Payment per month

Principal Amount

Interest

Total Payable

Amortization

Amortization

Closing Cost Calculator

This data is for informational purposes only.

Closing Cost Total for this property

Total Cash flow for purchasing this property

Down Payment(%)*
Additional information

Provincial Land Transfer Tax

Ontario Land Transfer Tax Rebate

Toronto Land Transfer Tax

Toronto Land Transfer Tax Rebate

PST on CMHC Insurance Premium

Lawyer Fees

$2,825

Government Registration Fee's

$164

Title Insurance

Closing Cost Total

Total Cash flow for purchasing this property

Provincial Land Transfer Tax

Ontario Land Transfer Tax Rebate

Toronto Land Transfer Tax

Toronto Land Transfer Tax Rebate

PST on CMHC Insurance Premium

Lawyer Fees

$2,825

Government Registarion Fee's

$164

Title Insurance

Down Payment(%)*

* A down payment of less than 20% is permitted only for first-time home buyers purchasing their principal residence. The minimum down payment required is 5% for the portion of the purchase price up to $500,000, and 10% for the portion between $500,000 and $1,500,000. For properties priced over $1,500,000, a minimum down payment of 20% is required.

Thinking of Selling?

Find Out Your Home’s Value in Today’s Market!

No Email or Signup is required to view your home estimate.

estimate your home value

Contact Manoj Kukreja

Sales Representative, Century 21 People’s Choice Realty Inc., Brokerage
(647) 576 - 2100

Manoj profile avatar

Recent Sold Listings in Donevan, Oshawa

Popular Cities